.jpg "Proper Logo")
ARKLEY

3 Bedrooms
2 Bathrooms
Up to 1,471 Sq. Ft.
Pet Friendly
Features & Amenities
- Quartz Countertops
- Custom Cabinetry
- Subway Tile Backsplash
- Fully-equipped Kitchen
- Kitchen Island
- 9Ft Ceilings
- Patio/Balcony in select homes*
- Double Vanities in select homes*
- Full-size Washer and Dryer
- Large Bedrooms
- Spacious Closets
- Wood-style Plank Flooring
- Views Available in select homes*
- Air Conditioner
- Ceiling fans in select homes*
Apartment: # B-122
Available Now
Starting at: $1,995
Select Your New Home for Apartment B-122, opens in a new tabApartment: # B-301
Available Now
Starting at: $1,995
Select Your New Home for Apartment B-301, opens in a new tabApartment: # B-302
Date Available: 11/3/2026
Starting at: $1,995
Select Your New Home for Apartment B-302, opens in a new tabStarting at $1,995
Have a question?
How can we help you?
Floor Plan Video
Floor Plan Virtual Tour
Floor Plan Video
Prices and special offers valid for new residents only. Pricing and availability subject to change at any time.
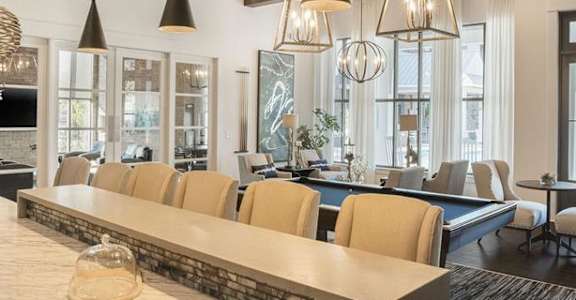
ARKLEY Photo Gallery